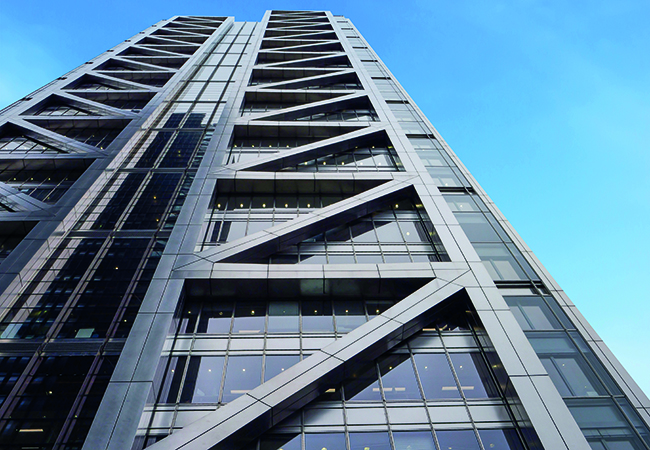
110 Bishopsgate was the tallest tower in the City of London when it was built in 2011
When office occupancy across London fell sharply during the Covid-19 pandemic in 2020, many landlords and operators anticipated a corresponding reduction in energy use and operating costs.
At 110 Bishopsgate, however, consumption remained unexpectedly high, with utility bills failing to reflect the lower levels of activity within the building.
Meanwhile, tightening government regulations required commercial buildings to achieve a minimum EPC rating of C by 2025 in order to be leased, rising to B by 2030.
Although 110 Bishopsgate met the initial threshold, building owner Heron International sought to take a proactive approach and HDR was appointed to define a clear pathway to EPC B, addressing the building’s ongoing energy performance challenges while future-proofing the building ahead of the 2030 deadline.
The scope of HDR’s brief covered the full range of building engineering services, including mechanical, electrical and public health design, as well as sustainability, resiliency and lighting.
Phase two focused on optimising the chiller sequencing strategy after HDR’s analysis revealed the cooling system was wasting a lot of energy
Rising 230 metres above the City of London, 110 Bishopsgate, now branded as Salesforce Tower and formerly known as Heron Tower, has been a fixture of London’s financial district since its completion in 2011.
For Heron International, the challenge of the energy retrofit was ensuring the building could attract and retain commercial tenants in the long term.
‘It was about ensuring the building remains competitive in a market where tenants increasingly expect demonstrable environmental performance, operational efficiency and transparency around energy use,’ says Mark Parson, HDR’s mechanical project lead.
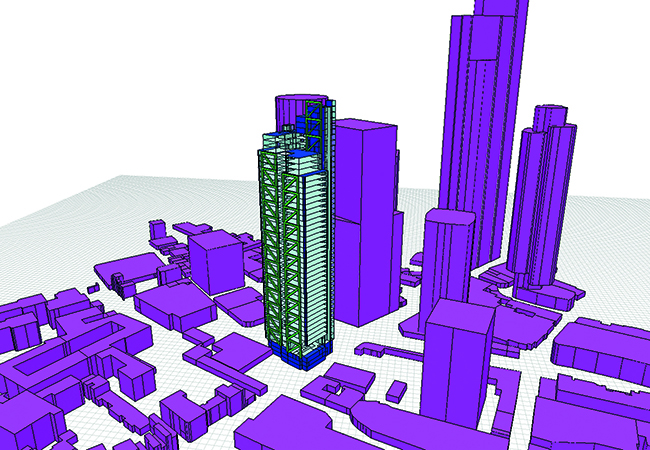
The digital twin of 110 Bishopsgate
A digital-first transformation
The team began with a comprehensive RIBA Stage 3 report, undertaking a detailed survey and review of critical systems and building management infrastructure. The assessment examined every aspect of the building’s performance, identifying obsolescence issues in the existing infrastructure and establishing a
clear baseline.
Determining this baseline was essential to identifying inefficiencies and creating a strategic roadmap for improvement. The findings revealed significant opportunities for optimisation, leading a commission to undertake a full energy remodelling of the building.
Digital modelling was placed at the centre of its strategy, deploying a full digital twin of 110 Bishopsgate. This positioned the building among the first high-rise towers in London to adopt digital twin engineering at this scale.
The digital twin enabled precise cost analysis and optimised energy performance modelling, and allowed the landlord to bill tenants based on accurate, verified consumption data.
‘Creating a digital twin allowed us to move beyond assumptions and understand precisely how the building was performing in real operational conditions,’ explains Parson. ‘This gave us a dynamic, evidence-based platform to test interventions, quantify their impact and prioritise investment where it would deliver the greatest benefit.’
With 12 months of operational data feeding into the model, the team could pinpoint exactly which floors and systems were underperforming.
‘One of the most valuable outcomes was visibility,’ says Parson. ‘In a building of this scale and complexity, inefficiencies can remain hidden for years. The digital twin enabled us to identify specific issues quickly and implement targeted improvements, rather than taking a broad, disruptive approach.’
The ability to simulate upgrades before implementation significantly reduced risk.
‘This approach provided confidence to the client that every intervention was justified,’ explains Parson. ‘The digital twin enabled engineers to analyse building performance in detail and evaluate optimisation opportunities using real operational data.’
Combined with physical surveys and comprehensive energy assessments, the digital twin enabled the development of a prioritised schedule of improvements grounded in real operational data.
Modernising critical building systems
The BMS transformation unfolded across three carefully sequenced phases. The first addressed obsolete controllers on critical systems and meters that had lost communication with the central platform. Replacing these components immediately improved system responsiveness and operational efficiency.
‘Modernising the BMS was fundamental,’ says Parson. ‘The original infrastructure had become fragmented over time, limiting its ability to optimise performance. Restoring full system visibility and control enabled the building to operate far more efficiently.’
Phase two focused on optimising the chiller sequencing strategy, after HDR’s analysis revealed the cooling system was wasting a great deal of energy. HDR developed an automated sequencing solution that ensured chillers operated only when required and at optimal efficiency.
The final phase involved upgrading all remaining BMS controllers and the central BMS head end, creating a unified, intelligent platform capable of supporting ongoing optimisation.
Metering upgrades also played a critical role. With substantial IT loads and diverse tenant usage across multiple floors, improved metering provided accurate consumption data and greater transparency.
‘Accurate metering transforms energy management from something abstract into something actionable,’ says Parson. ‘This approach empowers building operators and tenants to make informed decisions, driving behavioural change as well as technical improvement.’
The ventilation system was improved through the addition of shut-off dampers and CO2-based occupancy controls, allowing systems to respond dynamically to actual demand rather than operating continuously at full capacity.
A specialist provider replaced the building’s public address and voice alarm systems so critical safety infrastructure met modern standards.
Lighting upgrades formed another key component of the strategy. Existing fixtures were replaced with LED equivalents, and intelligent controls ensured lighting operated only when required, including occupancy-responsive stairwell lighting.
The lighting upgrades alone delivered approximately 25-30% electrical energy savings across the building. More broadly, the integrated programme significantly improved overall system efficiency, reduced operational waste, and strengthened long-term asset performance.
These improvements contributed to achieving Breeam In-Use Excellent certification and ISO 14001 accreditation, reflecting the building’s improved environmental performance and management systems. Importantly, the project also strengthened the building’s long-term financial resilience.
‘Improving efficiency is not only about reducing energy consumption; this is about supporting long-term building performance,’ explains Parson. ‘Buildings that cannot demonstrate strong performance risk becoming less attractive to tenants, particularly as regulatory and market expectations continue to evolve.’
The 70,000-litre lobby aquarium houses around 1,200 fish
Lessons learned
The project demonstrated the transformative potential of digital engineering in the retrofit of complex commercial buildings.
‘One of the key lessons is that data must underpin every decision,’ says Parson. ‘Digital twin engineering provides a level of insight that allows interventions to be implemented with precision, minimising disruption while maximising performance gains.’
The digital twin also provides an ongoing platform for continuous improvement. ‘The model allows the building to evolve,’ says Parson. ‘Future scenarios, including
integration with district heating networks or further decarbonisation measures, can be evaluated and implemented with confidence.’
HDR’s sustainability and resiliency team will continue to monitor performance data and refine optimisation strategies over time, supporting the building’s long-term trajectory towards net zero.
‘This project has created a strong foundation for ongoing improvement, and provides a strong foundation for future alignment with evolving net zero and building performance standards,’ says Parson.
The project has also demonstrated an approach that could be applied to similar buildings in the sector.
‘Many buildings face similar challenges with ageing infrastructure and evolving regulatory requirements,’ adds Parson. ‘This approach shows how digital engineering can unlock efficiency, extend asset life and ensure buildings remain competitive in a rapidly changing market.’
110 Bishopsgate now stands as one of the first high-rise towers in London to fully embrace digital twin engineering as a core building optimisation strategy. By combining advanced modelling, intelligent system upgrades and a data-driven methodology, the team has helped transform the building into an efficient, resilient and future-ready asset.