

Decarbonising the UK’s existing buildings is a major challenge, as estimates suggest that 80% of the buildings that will be around in 2050 already exist today. Options for decarbonising these include connecting them to district heat networks or installing low carbon heat generation, such as an air source heat pump, to the individual buildings.
Many existing buildings, however, are not ready to connect to low carbon heat-generation sources. Their heating systems may have been designed to operate at higher flow temperatures than the network can provide, and with smaller differences between flow and return temperatures than the network requires. For heat pumps, the return temperature and temperature differential affect the pump’s efficiency and, therefore, operating costs.
Some heat network operators encourage building owners to maintain low return temperatures by offering financial incentives or imposing additional charges where specified return temperature limits are exceeded.
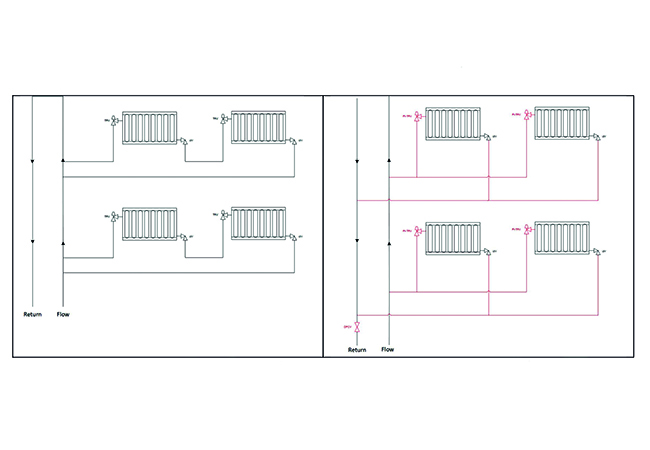
Suppliers can provide the costs associated with connection fees for district heating or heat-generation equipment, but in-building retrofitting costs are harder to estimate and are often excluded at early design stages. This highlights the importance of assessing the likely cost of internal modifications at an early stage to ensure buildings can meet the operational requirements of low carbon heat networks. The aim is to aid informed decision-making by building owners and stakeholders at early stages. This will help them better understand the costs of moving to low carbon technologies. Without initial cost estimates, assessing feasibility, making investments and long-term planning become difficult. Currently, in-building works require a site survey to estimate the scope of works required to connect to a district heating scheme, but this is time-intensive and costly. A benchmark-based cost-estimation tool was developed to provide an early indication of the likely costs. Figure 1: Schematic of a typical 1-pipe heating distribution system (left) and the works required to convert from a 1-pipe system to a 2-pipe system (right)
Hidden costs
The works required within a building vary, but commonly include control valve and pipework modifications, water-quality improvements, and control improvements (building management systems or pump controls).
Two of the costliest potential works are replacing 1-pipe space-heating distribution with 2-pipe distribution, and replacing space-heating emitters. These works are disruptive and more expensive, but, also, not always required.
To identify whether the space-heating pipework is configured as 1-pipe, schematics of the pipework or a site visit are required. To determine whether the emitters need replacing to provide sufficient output at lower temperatures, a full heat-loss model is required or a temperature-lowering test can be conducted.
Because the scope of works is highly uncertain at an early stage, two costs are provided to give a range. The lower cost ‘base case’ assumes some work items are not required; these items tend to be costly and difficult to predict.
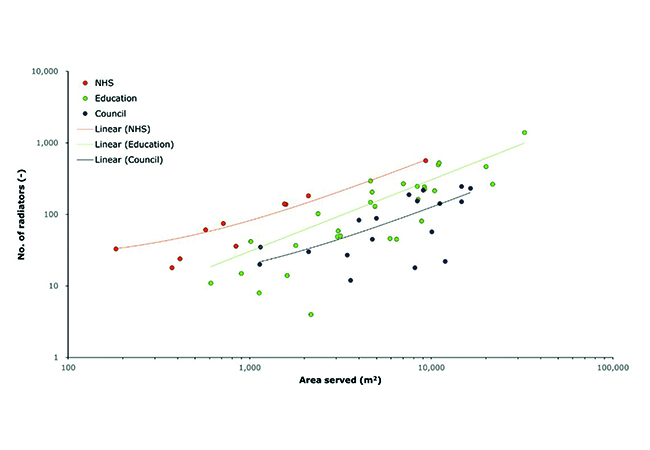
The higher cost estimate ‘variant’, however, includes these work items, to provide a worst-case scenario that, for example, will assume all emitters need to be replaced and all the space-heating pipework requires modification from a 1-pipe system. By comparison, the base case assumes no emitter replacements and no changes to the 1-pipe heating distribution. Figure 2: Quantity of radiators from survey data for different building types and their linear correlations
Estimating the scope of works
The model’s cost estimator requires a minimum of two inputs: building area and building typology. If more information, such as emitter types or schematics, is available, it can be entered into the model, but it is not necessary.
The scope includes 72 work items, each with a cost and a quantity input. From more than 100 surveys, correlations were created for each work item to determine the quantity of works required per area. Some works did not correlate to the area, especially those related to the energy centre, so these are included in the base case if often required and are all included in the variant.
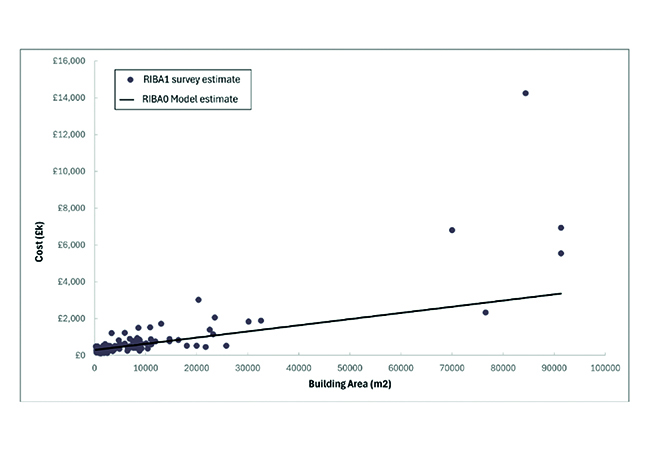
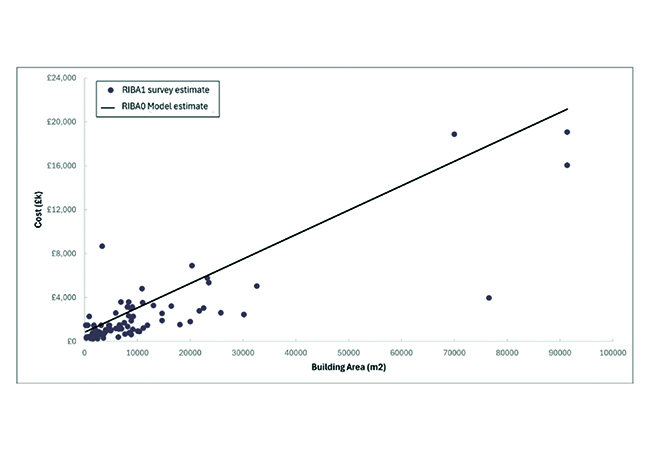
Some of these benchmarks created from the correlations have been split by building type because they produce stronger relationships (Figure 2). One example is the number of radiators within a building, which determines the number of radiator pressure independent control valves needed (base case and variant), and the number of radiator replacements needed for the variant. The costs were based on a mixture of internal cost databases and quotes. This model was created in Excel, so the costs and correlations can be updated easily as new information becomes available. Figure 3: Base case RIBA1 survey cost estimates (scatter plot) against the base case RIBA0 model cost estimate (line) Figure 4: Variant RIBA1 survey cost estimates (scatter plot) against the variant RIBA0 model cost estimate (line)
Testing the model’s cost estimates
The model was then tested against the survey results to determine its accuracy, using the general building typology. For the base case scenario, 61% of the model predictions were higher than the survey cost estimate (Figure 3).
For the model’s variant prediction, it overestimated the survey variant costs in 82% of buildings, as the model aimed to be conservative. The buildings where the variant cost was underestimated were NHS buildings (Figure 4). If the NHS typology had been selected, the model would have increased the cost to better match the survey results. Two of these NHS buildings also had an unusually high number of fan coil units and, in reality, it is unlikely that all of these would need to be replaced.
The model seeks to balance cost overestimation, which could discourage building owners, with cost underestimation, which could introduce financial risks at later stages.
The model was compared with an example council building of around 15,000m2. It was aiming to connect to a district heating network, which required a flow/return temperature of 75°C/50°C respectively. During the site survey, the pre-work operating temperatures were identified as 82°C/71°C.
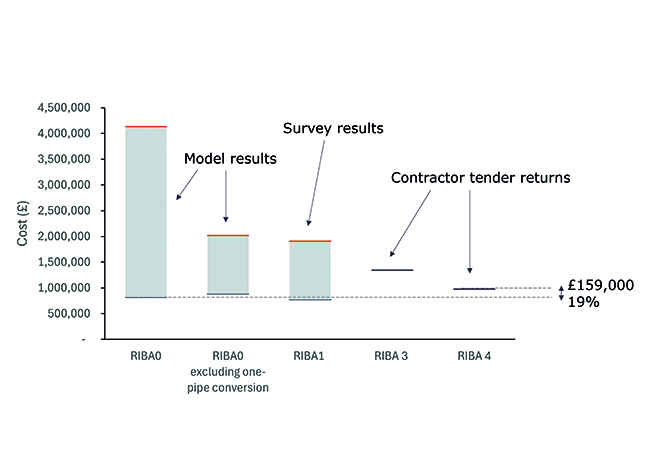
Figure 5 shows the RIBA0 model estimate using only the area and building typology against the different RIBA stage costs. The graph shows a bar for the RIBA0 model estimate if it was known that the heating system pipework did not require conversion from a 1-pipe to a 2-pipe system, which can be identified by schematics or if site operators are aware.
This shows the significance of space-heating pipework conversion and how obtaining this information reduces cost uncertainty. The RIBA1 cost estimate is calculated post-survey, when work quantities are known, but the number of emitter replacements required is unknown; hence the range provided. The contractor tenders produced RIBA3 and RIBA4 costs. RIBA3 costs were above the owner’s budget, so less essential works were removed while ensuring the building still met the requirement to connect to the local heat network. Figure 5: In-building retrofit cost case study of a public sector building of ~15,000m2 at different RIBA stages. The shaded grey area shows the range between the variant and the base-case costs for the estimates, whereas the RIBA3 and RIBA4 black lines are contractor tender returns
Conclusion
This cost model is a first step in helping building owners make informed decisions about the retrofit works required to accommodate lower operating temperatures. Together with an understanding of low carbon generation costs, this can provide a full picture of the costs to decarbonise.
It will evolve as more data becomes available and should be updated with improved correlations and current prices. As more buildings are surveyed, it may be possible to further classify by use typology and age. The model could be integrated with heat-generation costs to produce the full cost.
About the author
Andrea Mackenzie is a graduate engineer at FairHeat