Horizontal and vertical fire stopping for curtain walling
Designers of complex modern façades are struggling to make them conform to traditional fire safety regulations – so, to help, the Centre for Window and Cladding Technology (CWCT) has published two new Technical Notes (TNs).
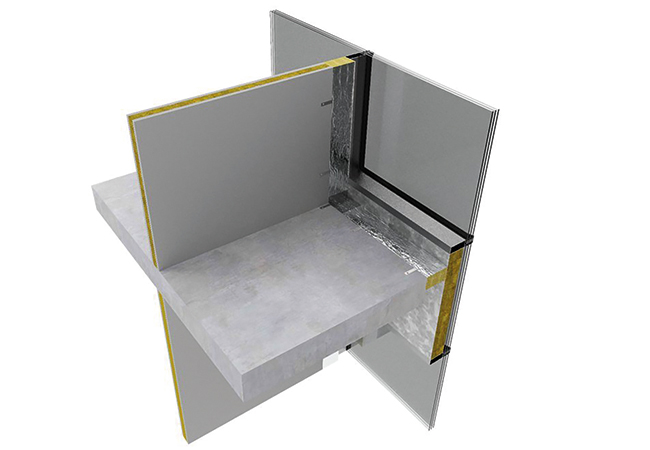
Fire-stopping is integral to fire strategy, and is required where compartment floors and walls meet the façade, to maintain compartmentation and limit internal fire spread. However, curtain walling is more complex because most such walls are non-fire resisting and run continuously past floor slabs, meaning fire stops may be bypassed by internal or external fire spread.
The statutory fire safety guidance in Approved Document B (ADB) is based on traditional construction, making it increasingly ineffective and irrelevant in contemporary façades with built-up walls or curtain walls. As a result, CWCT has published TN115 – Fire performance of façades – application to built-up walls, and TN116 – Fire performance of façades – application to curtain walling, to join existing notes TN113 and TN114, which were highlighted in ‘Take note: fire-safe façades’, CIBSE Journal, March 2025.
The new additions provide fire safety guidance for contemporary buildings while meeting the intention of the original regulations. See panel below for full TN titles.
TN115 proposes three approaches to curtain wall fire-stopping:
- Test in accordance with BS EN 1364-4 and use the fire-stop within the direct field of application of the test
- Test in accordance with EN 1364-4 and use the fire-stop within an extended field of application; can use guidance given in EN 15254-6
- Detail the fire-stop based on a fire engineering assessment; this would take account of other mitigating measures, such as use of sprinklers and the evacuation strategy.
- At the time of writing, the third option is most likely to be required, particularly for complex curtain walls. This is largely because of a lack of available test evidence, and CWCT encourages more testing to be carried out to support options 1 and 2.
Cavities in built-up walls can provide concealed routes for rapid fire and smoke spread, because of the stack effect, trapped heat and limited fire‑fighting access. These risks are typically mitigated by the installation of cavity barriers, and TN116 provides detailed guidance on their location, performance and installation.
To maintain adequate drainage and ventilation of cavities, ‘open-state’ barriers are used horizontally. These maintain a clear cavity in normal use and expand to block it in the event of fire.
Concerns have been raised about cold smoke spread prior to activation, and CWCT concludes that, in well‑constructed modern façades, this risk is limited and recognised by UK guidance, including BS 9991 and the Scottish technical handbooks.
CWCT fire performance and façade Technical Notes
TN113: Fire performance and façades – Introduction TN114: Fire performance and façades – Use of combustible materials TN115: Fire performance of façades – Application to built-up walls TN116: Fire performance of façades – Application to curtain walling The Technical Notes are available at www.cwct.co.uk The two new releases join CWCT’s existing suite of core guidance
TN116 also addresses the limitations of existing test methods for assessing cavity barrier performance in rainscreen systems. While product-level testing to standards such as BS EN 1364-6 and BS EN 1366-4 is required, CWCT cautions that these tests may not fully represent real façade behaviour, particularly where cladding panels or fixings may fail early in a fire, which is likely where lightweight cladding panels are used.
Large-scale system testing to BS 8414 is discussed as a supplementary tool, but with clear reservations. TN116 reinforces conclusions from the Grenfell Tower Inquiry that BS 8414 should not be used in isolation to demonstrate compliance, but form part of a holistic assessment by a competent fire engineer.
The complex fire safety requirements of modern façades need to be understood by all parties before starting a project. Simply following the prescriptive guidance in ADB may not be sufficient, and a more holistic approach is required.
The required performance for the façade will often depend on the building’s context, and early collaboration between fire and façade disciplines is recommended to ensure requirements are appropriate and achievable.