
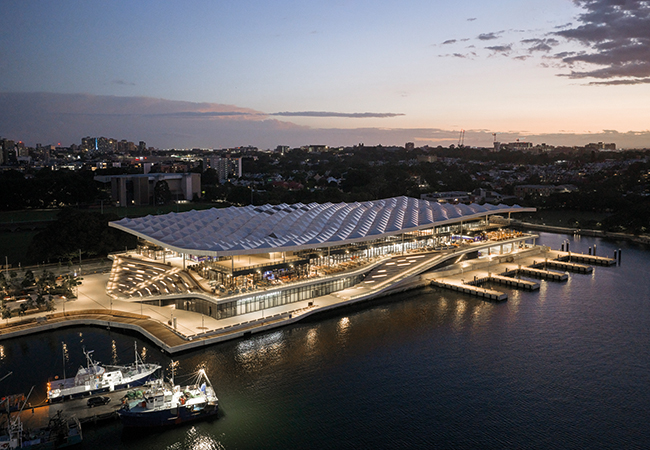
The new Sydney Fish Market, on the city’s western waterfront, reimagines the traditional commercial fish market as a public destination. By revealing the market’s inner workings and daily choreography of auctions, and the bustle of wholesale and retail trading, the landmark building both separates and reconciles the conflicting demands of a functioning commercial fish market with those of a public retail and dining destination.
Project team
Client: Infrastructure NSW
Technical adviser: Mott MacDonald
Architect: 3XN GXN Architects, in association with BVN Architecture
Sustainability lead: GXN
Mechanical engineer: Aecom, Equilibrium/Climatech (joint venture)
Electrical engineer: Aecom, Stowe Australia
Drainage: Aecom/CJ Arms, Harris Page & Associates
Vertical transportation: Aecom
Civil engineer (general): Mott MacDonald, AT&L
Civil (roof): Aecom, CSS
Structural engineer: Mott MacDonald, WSP
Transportation engineer (market): PTC
Transportation engineer (site surrounds): Arup
Façade consultant: Apex, Prism
Sustainability consultant: Stantec, EMF Griffiths
Wind consultant: Windtech
Acoustics/vibration consultant: SLR
Beneath its expansive, undulating roof, the new market is simultaneously a food-processing space, refrigerated storage facility, wholesale auction, seafood cooking school, office space, retail market and restaurant complex.
The challenge for the design engineers was that the building services had to facilitate this multitude of uses and diverse servicing demands. Instead of peppering the building with numerous independent systems, however, the design team took the bold decision to centralise all the major services, to exploit the efficiencies and resilience offered by an integrated thermal system.
‘When you consider sustainability, amenity, cost, resilience and space efficiency holistically, a centralised solution made sense,’ says Michael Calcoen, technical director, buildings, at Mott MacDonald, who in his previous role as principal mechanical engineer at Aecom led the building services team during the pre-tender design phase.
The result is a building in which efficient services underpin every aspect of the market’s operation and environmental control systems support the openness of the architectural aspiration. It is also a scheme in which recovered heat and water become resources.
The competition-winning design by 3XN GXN Architects, in association with BVN Architecture, is built into Blackwattle Bay, so it is surrounded on three sides by water. It was constructed by Multiplex under a design-and-build contract, with Mott MacDonald appointed as technical adviser to the client, Infrastructure NSW.
Its 20,000m2 basement floor – mostly car park – is hidden beneath the waves. This is also the level on which the main electrical switch rooms, water-storage tanks, greywater treatment plant and communications rooms are located.
The design team took the bold decision to centralise all the major services
Above this is the lower ground floor, the operational heart of the building. It is here in the early hours of the morning that the commercial fish market teems with activity. Fish are unloaded from boats moored at the market’s wharves, or are trucked in and stacked in serried rows of blue boxes. These are brimful of iced, wet fish, ready for inspection by buyers under high-quality, full-spectrum lighting prior to the start of the Dutch auction. It is on this floor, too, that the 2,400m2 of -22°C freezers and 1°C cool rooms are located, along with multiple ice-making machines.
By contrast, the upper ground floor is a public space. Stepped, outside terracing leads pedestrians from the waterfront up to the numerous wet-fish retailers and diverse restaurants serving the same produce cooked. It is also on this floor that full-height glazed screens enable early risers to view the drama of the commercial auctions taking place in the buyers’ room below, from 5am to 7am.
The building even includes a fish cookery school, which – along with the market offices – is housed on the mezzanine floor above. This is also the floor where the main plantroom, housing centralised cooling and heating plant, is located, tucked beneath the giant roof.
Together as one
When developing the design, the engineering design team moved away from the original brief of numerous, individual, decentralised services for each tenant. Instead, by consolidating the cooling and heating into centralised systems, Amec was able to increase resilience and provide a more energy efficient and flexible system for the wholesalers and retailers.
‘It took a lot of time and effort to get the building’s various stakeholders and users to buy into the benefits of a centralised heating and cooling plant,’ explains Calcoen.
At the heart of the engineering systems is a central refrigeration plant based on three custom-built, ammonia (R-717) chiller systems. Each chiller system is dedicated to one of three cooling circuits: a -30°C brine circuit, providing about 800kW of cooling; a -10°C brine circuit, also providing about 800kW of cooling; and a 6oC chilled-water circuit, providing about 4,600kW of cooling.
The -30°C brine circuit serves induced draft air coolers that keep the various giant freezers at -22°C; the -10°C brine circuit serves induced draft coolers for the 1°C chillers; while the 6°C chilled water circuit primarily serves air handling units (AHUs) and fan coil units (FCUs) throughout the building.
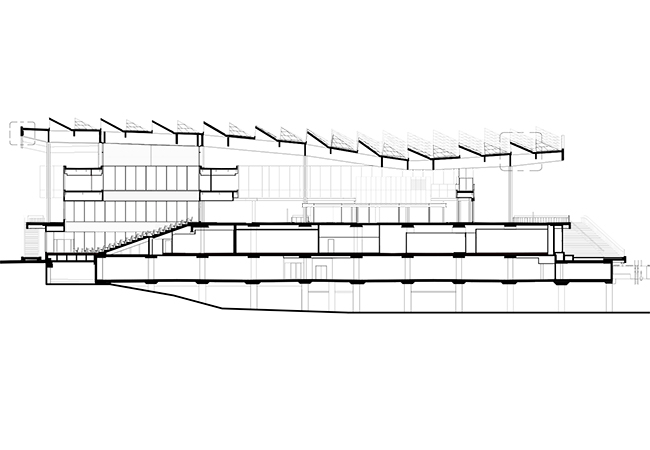
A section through the fish market
Ammonia was selected as the refrigerant for this industrial-scale refrigeration plant, for the specific load profiles and low-temperature requirements, ‘because it ticked all the boxes in terms of system resilience, energy efficiency, heat-recovery capability and sustainability’, says Calcoen. All refrigerant in the building is contained in the one plantroom.
While each circuit has a dedicated chiller, the condenser circuits are combined, and reject heat to cooling towers and through roof modules, with discrete air intake and discharge integrated into the roof architecture.
High-grade heat is recovered 24/7 from de-superheaters and compressor oil coolers. The refrigeration plant runs continuously, with the recovered heat accumulated in large buffer tanks, where it serves the heating hot water, domestic hot water and warm defrost circuits.
In addition to the freezers, the -30°C brine circuit serves the numerous ice-making machines that freeze water to meet the market’s demand of approximately 50 tonnes of ice per day. Ice making is a mixture of centralised and decentralised systems, with automated storage and delivery.
Two types of ice are made: flake ice and plate ice. Despite their best efforts, Calcoen says the designers were unable to persuade the users to rationalise ice production and opt for a single type of ice, because each type of ice has a different use.
Flake ice is fine-textured, making it ideal for wholesalers to pack around the boxed fish to keep it fresh. Plate ice is thicker, so takes longer to melt, making it the ice of choice for retailers looking to enhance their displays.
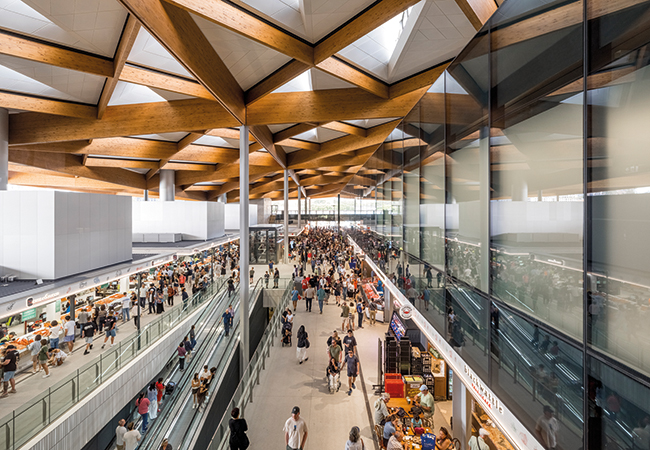
Retail units on the market’s upper ground floor
Both chilled water and glycol at 1°C are supplied to bespoke AHUs serving the operational floor. The glycol circuit is a secondary circuit specifically to serve the AHUs on the lower ground floor and is connected to the -10°C brine circuit.
The AHUs are designed to maintain the space temperature at 14oC, to keep produce fresh and minimise ice melt. Calcoen says the AHUs are critical to maintaining humidity levels low enough to prevent mould growth and maintain food safety. As such, the air handling arrangement includes desiccant dehumidifiers and dual cooling coils.
The initial coil is intended to pre-cool the outside air using chilled water, while the second glycol coil further reduces the supply air temperature to around 5°C.
Throughout the 14°C spaces and seafood processing areas, air distribution is through fabric ducting, which is easy to clean and maintain. ‘The fabric can be simply unzipped, removed, washed and refitted,’ says Calcoen.
Another major condensation challenge was from services running between different thermal zones.
‘A sprinkler pipe passing from a space maintained at 14°C or colder to a space at ambient will be cold enough for condensation to form on its surface,’ explains Calcoen.
To manage this, each service penetration was assessed, to inform insulation and trace heating requirements.
The project has succeeded in achieving ‘a 45% reduction’ in potable water consumption
In addition to cooling, the ice machines’ and freezers’ induced draft air coolers are connected to a defrost circuit, to limit the buildup of ice on the heat exchangers. The defrost circuit primarily uses heat recovered from the chillers. Similarly, heat recovered from the refrigeration plant is used to preheat the domestic hot water and to provide space heating via the AHU and FCU coils.
The heating hot water plant consists of gas-fired condensing hot water generators in an N+1 configuration, with a total capacity of 1,400kW, that satisfy the space-heating requirements of the building.
‘Initial operational feedback from the current winter season suggests these systems are rarely used because the heat-recovery systems are performing effectively,’ explains Calcoen, who adds that while the facility was designed when gas-fired heating was the norm, consideration is being given to electrifying the heating in the future.
A mix of AHUs and tenant-provided FCUs supply heating, cooling and fresh air to the office spaces, cooking school, retail units and restaurants on the upper ground floor and mezzanine. The restaurants also have the option of opening the façades and turning off the air conditioning, to let the sea breezes keep the diners cool when conditions suit.
In summer, when temperatures can reach 35°C in Sydney, ventilation openings are kept closed, with air conditioning used to maintain a design temperature of between 21°C and 24°C.
‘Thermal comfort modelling confirmed that this approach provides comfortable conditions for the majority of the year, though it cannot guarantee perfect conditions during extreme weather events,’ explains Calcoen.
To maintain high air quality, restaurant kitchen exhausts discharge above the roof canopy, through specially designed roof-louvre modules. Kitchen exhaust systems include electrostatic precipitator filters and carbon filters, to eliminate grease and odours before they are discharged over the white roof surface. Cleaning systems incorporate an automatic hot-water wash-down cycle, using heat recovered from the central chiller plant.
Water, water everywhere
Drainage and water conservation were other services to benefit from a centralised system approach. Water is present almost everywhere in the market: it drips from the boxes of melting ice preserving the fish; it is used to defrost frozen fish; and it is used throughout to hose-down floors and food-preparation surfaces, to keep them clean and hygienic.
Aware of the high volume of water used by the old fish market, Infrastructure NSW set the designers the target of reducing the new market’s water consumption by 50%. Floor drains collect the washdown water, which is only moderately contaminated, and delivers it to a 150,000 litres per day greywater treatment plant.
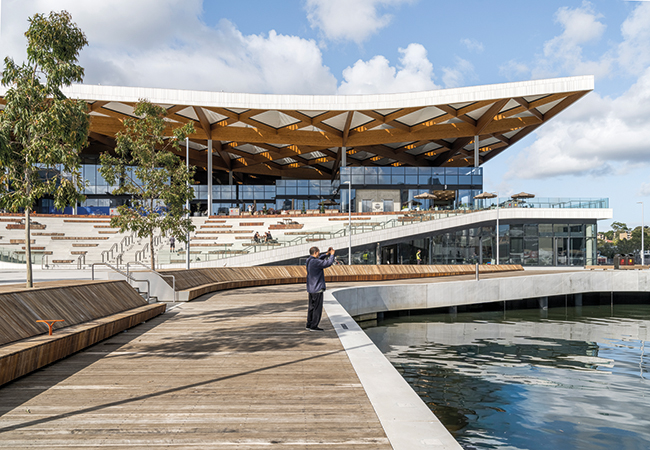
The roof is comprised of 407 prefabricated pyramidal cassettes
In addition, rainwater falling on the roof canopy drains to two large roof sumps. Rainwater from the eastern sump is collected and recycled. This, along with the treated greywater, is used for washdown, cooling tower make-up, toilet flushing and irrigation. Calcoen says the project has succeeded in achieving ‘a 45% reduction’ in potable water consumption against water use at the old fish market.
Water was also an issue in the goods hoists. With the building arranged vertically, dripping boxes of iced fish are transported between floors. To manage the ice melt water run-off, specialised hoists were provided with under-car waste-water storage tanks.
Construction was completed in November 2025, with the building handed over to Sydney Fish Market for final fit-out and testing before opening to the public on 19 January 2026. Impressively for such a large building with a diverse range of uses, it achieved a 5 Green Star sustainability rating from the Green Building Council of Australia, showing that it is possible to reimagine a fish market as a public destination and flagship environmental project.
The diagrid roof: form, function and sustainability
The new Sydney Fish Market’s 20,000m2 undulating roof canopy is formed from 407 prefabricated pyramidal roof cassettes, supported on a structural glulam diagrid.
The architect wanted the roof to appear to float above the building, unencumbered by gutters and downpipes, and with no services visible from above or below. To drain the roof, Calcoen says iterative modelling was used to shape the canopy so that direct rainwater runs-off to one of two giant sumps, located above one of the building’s four concrete core structures.
The cassettes also serve as angled mounts for the 10,000m2 of photovoltaic panels that generate up to 5% of the building’s daily energy consumption (they have produced more than 250MWh in the first nine months).
In addition, the cassettes incorporate triangular south-facing glazed elements, to allow natural light into the building while shielding it from harsh direct sunlight. Lighting sensors allow daylight harvesting by preventing the operation of artificial light when natural light is sufficient
The roof also includes integrated lighting within the cassettes. More than 300 programmable RGBW luminaires are integrated into the roof’s geometry, to allow the building to respond to different events throughout the year.
Importantly, the lighting design respects the bay’s ecology, with glare control, refined optics and limited output, to meet dark-sky principles and prevent light spill over the harbour.