

The publication of the Future Homes Standard (FHS) makes ventilation design integral to a home’s thermal and energy strategy.
The FHS1 was established in England to align building practices for new residential homes with the Paris Agreement’s 2050 net zero emissions targets. Initially announced in 2019, the FHS is intended to make new dwellings zero carbon-ready, as the electricity Grid continues to decarbonise, through enhancements to the 2013 Building Regulations.
At the heart of the FHS is the goal that new homes must achieve at least a 75% reduction in carbon emissions over their lifetime, compared with 2013 Building Regulations standards. This is achieved through:
- Low carbon heating systems, with heat pumps becoming the default
- Mandatory onsite renewables
- Efficient hot-water storage and delivery
- Improved fabric insulation and airtightness
- Ventilation systems that minimise heat loss while maintaining indoor air quality (IAQ).
As a transitional step towards the FHS, the government implemented the 2021 Building Regulations uplift. Published in December 2021 and implemented in June 2022, this update tightened the requirements for Approved Documents F (Ventilation) and L (Conservation of Fuel and Power), while officially introducing Approved Document O to mitigate overheating risks.
Following a major consultation in 2023, there were further uplifts to Approved Documents F2 and L.3 These were announced on 24 March 2026, and take effect in England on 24 March 2027 for standard works and six months later for higher-risk buildings (HRBs). There is a 12-month transitional period in place until 2028.
The FHS was published at the same time as the Future Buildings Standard (FBS),4 which sets the requirements for non-domestic buildings.
Because UK Building Regulations are a devolved matter, Scotland, Wales and Northern Ireland each manage their own distinct legal frameworks and timelines to achieve similar net zero goals.
- Wales historically followed England’s lead, but now publishes its own standalone Building Regulations.5 It published uplifted versions of Approved Documents L and F on 7 April 2026, which will take effect on 4 March 2027.
- In Scotland, Building Regulations are enforced through Domestic Technical Handbooks.6 Scotland introduced the New Build Heat Standard on 1 April 2024, which banned direct-emission (fossil fuel) heating systems in new builds.
- Northern Ireland is currently behind in the rollout. Following a pre-consultation review, the region is working towards a net zero-ready standard7 targeted for the 2026/27 legislative window.
The focus of this CPD is on the impact of the FHS on ventilation design for dwellings in England.
Changes for ventilation in dwellings
The FHS is expected to offer two routes to regulatory compliance: the UK Standard Assessment Procedure 10.38 (SAP 10.3) and the Home Energy Model9 (HEM). The HEM is a new compliance methodology and is still under development. It may eventually replace SAP.
Both routes use a ‘notional building’ approach. This uses a reference building with the same size, shape and orientation as the proposed dwelling, but with standardised specifications for fabric, heating, ventilation and airtightness to set tailored performance targets, which designers must match or better in terms of energy usage, carbon emissions and fabric efficiency.
Increased airtightness/reduced infiltration
FHS-compliant buildings will be required to achieve lower air permeability than previous standards. The air permeability of a building is the rate that air passes through cracks or holes in its fabric. The benefit of an airtight dwelling is that it minimises unintended heat loss (and heat gain) through the building envelope. While this will improve energy efficiency, it means controlled mechanical ventilation is generally required to provide fresh air for occupants and to remove moisture, odours and pollutants.
The FHS’s notional airtightness target for SAP 10.3 is 4m³·h-1·m-2 at 50Pa. For the HEM, a figure of
3m³·h-1·m-2 at 50Pa is widely quoted as the intent. Both targets are more stringent than the Approved Document L1 2026 (AD L1 2026) backstop maximum of 8m³·h-1·m-2 and the current SAP notional value of 5m³·h-1·m-2 for new dwellings.
Approved Document F 2026 (AD F 2026) classes FHS-complaint dwellings with a design air permeability below 5m³h-1·m-2 at 50Pa as ‘highly airtight’. As such, it does not consider the historic approach of natural ventilation, with background ventilators and intermittent extract suitable for such dwellings, requiring instead a mechanical ventilation strategy or specialist design. To reflect this, the FHS notional building models require continuous decentralised mechanical extract ventilation (d-MEV) as the minimum to maintain IAQ.
Mechanical ventilation comparison guide based on the Future Homes Standard 2026 revisions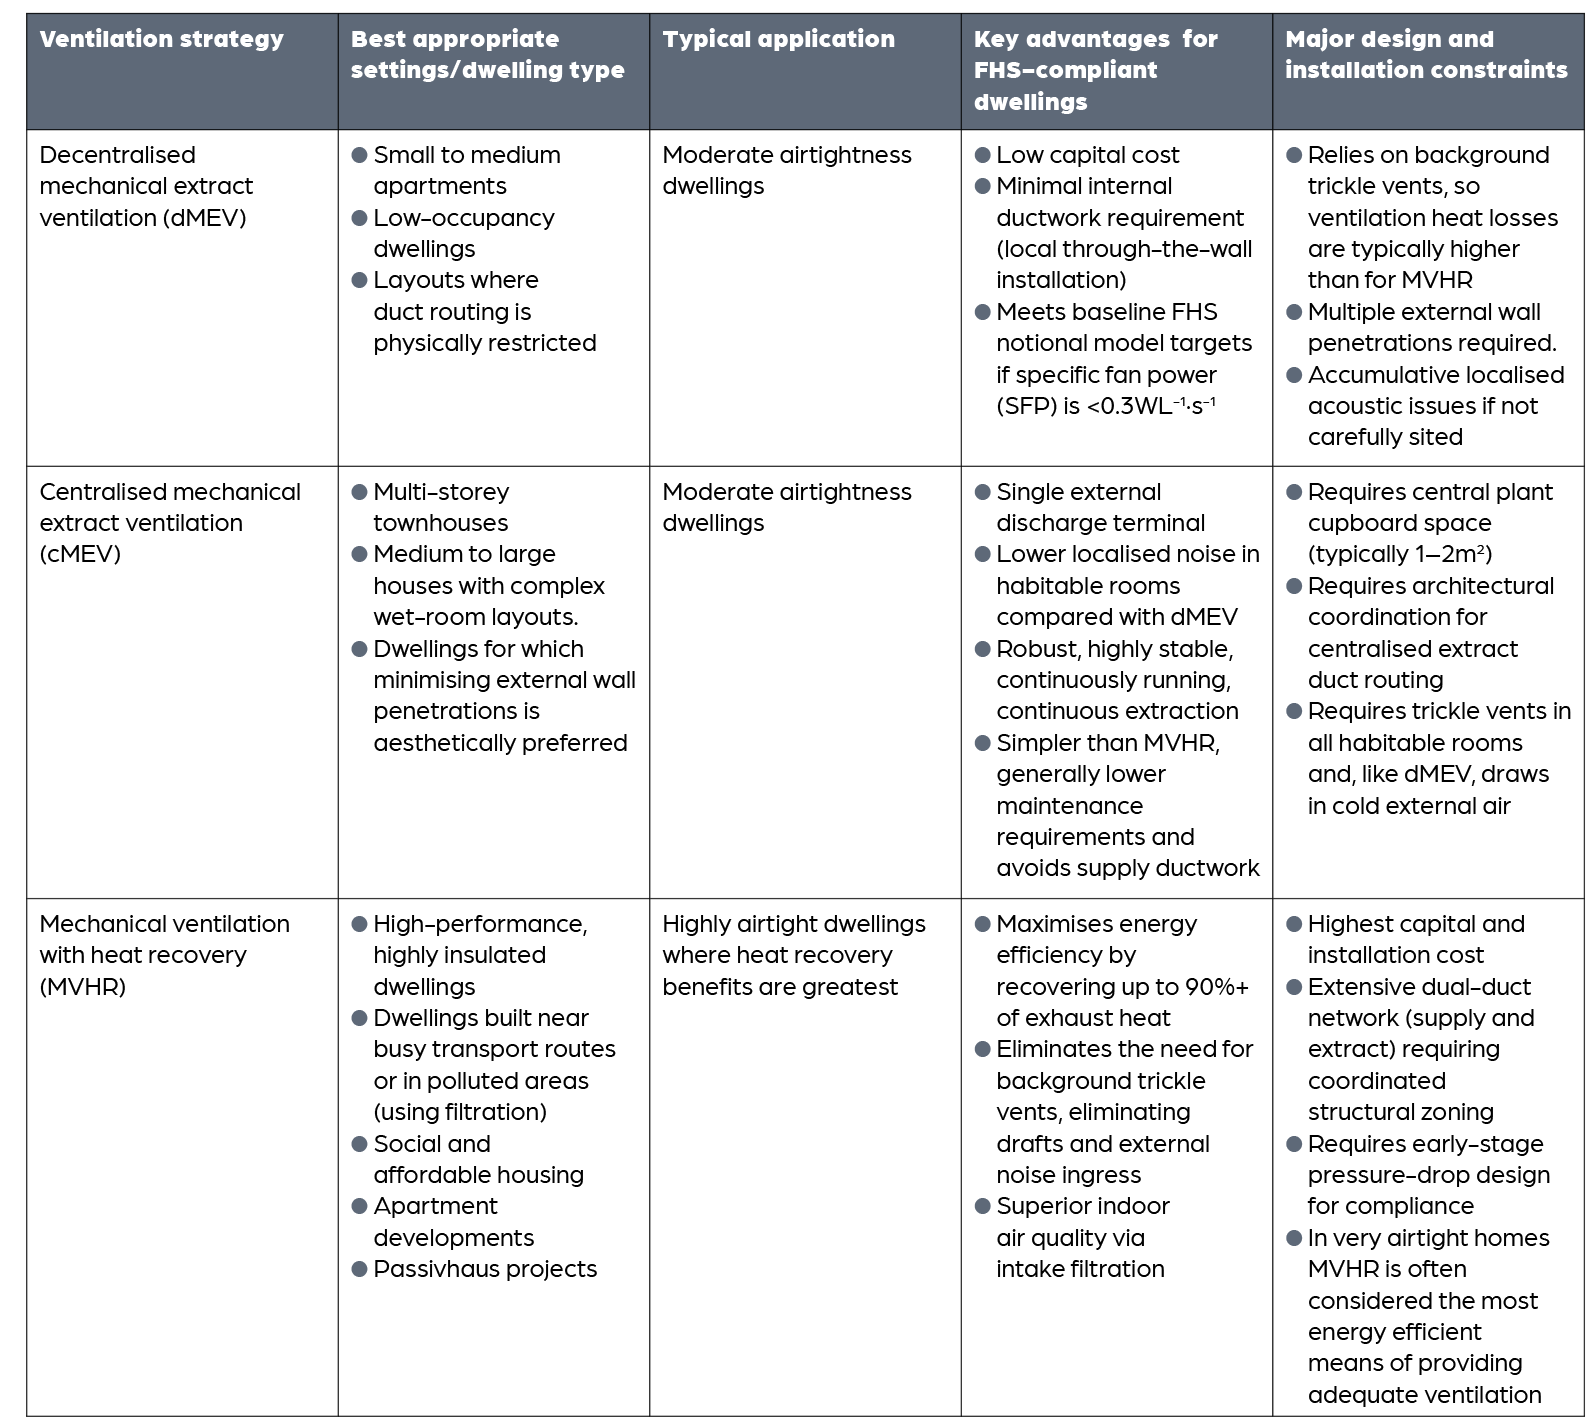
The shift towards continuous mechanical ventilation
The ventilation strategy adopted in AD F 2026 is based on a three-pronged approach:
- Extract ventilation from bathrooms and kitchens, and rooms where water vapour or pollutants are likely to be released
- The provision of fresh air, and to dilute and disperse water vapour and pollutants not removed by extract ventilation
- Intermittent purge ventilation to remove pollutants from occasional activities, such as fumes from painting.
Designers have the option of providing fresh air to a dwelling using continuous supply fans or background ventilators. The minimum whole-dwelling ventilation rate for supply of air to habitable rooms should meet both the requirement to supply 0.3L·s-1·m-2 of internal floor area and the minimum rates based on numbers of bedrooms. AD F 2026 requires a one-bedroom dwelling to have a minimum of 19L·s-1 supply, with an additional 6L·s-1 per additional bedroom – so a five-bedroom property will require a minimum ventilation rate of 43L·s-1.
For FHS-compliant dwellings with continuous extract, the total of all extract ventilation should be ‘at least the whole dwelling ventilation rate’. Boost extract rates will be required in rooms where cooking or bathing take place if the minimum continuous extract rate is lower than the minimum stated: 13L·s-1 for a kitchen, 8L·s-1 for a utility and bathroom, and 6L·s-1 for a toilet. To deliver ventilation at these rates, AD F 2026: describes three ventilation options:
1. Natural ventilation with background ventilators and intermittent extract fans.
This system is based on individual intermittent extract fans located in wet rooms, bathrooms and kitchens, often manually controlled or humidity-triggered, with background ventilation provided by trickle vents in windows.
This historic approach is generally regarded as inadequate for FHS-compliant dwellings because intermittent extraction can result in stale air in living spaces, and passive background ventilation allows uncontrolled infiltration and heat loss. As such, AD F states that this system is only suitable for use in ‘less airtight dwellings’ – that is, those with a design air permeability greater than 5m³·h-1·m-2 at 50Pa.
2. Continuous mechanical extract ventilation
This can be a whole-house centralised mechanical extract ventilation (c-MEV) system or localised (d-MEV).
A c-MEV unit is typically located in a dwelling’s loft space or hallway cupboard. Multiple extract ducts run to the unit from the kitchen, bathrooms, en suites and other wet rooms, expelling to atmosphere.
A d-MEV system typically uses individual extract fans located within each wet room, kitchen, utility room and WC. This system is the minimum requirement to maintain IAQ within the notional building models for compliance with the FHS.
Background ventilators, such as trickle vents, are required for both c-MEV and d-MEV systems. They are intended to be left open. Because fans run continuously, the vents can be smaller than those required for intermittent extract fans with a minimum equivalent area of 4,000mm² for each habitable room.
To ensure air is pulled through a dwelling, AD F 2026 states that background ventilators ‘should not be in wet rooms’. It also states that the minimum number of background ventilators installed must equal to the number of bedrooms, plus two additional background ventilators – so a one-bedroom dwelling would require a minimum of three ventilators.
3. Mechanical ventilation with heat recovery
Mechanical ventilation with heat recovery (MVHR) is typically a centralised system that extracts stale, moist air from wet rooms while simultaneously supplying external filtered air to a dwelling’s habitable spaces. A heat exchanger transfers heat from the exhaust air to temper the supply air.
AD L1 requires the heat exchanger to recover a minimum of 73% of the heat and to include a summer bypass to route supply air around the heat exchanger when outdoor temperatures are high, preventing unwanted heat gain.
The ability of the MVHR unit to extract stale, moist air and supply filtered external air to a dwelling means there is no requirement for background ventilators. However, it does mean that dwellings have to be able to accommodate two sets of ductwork – supply and extract.
IAQ and health more prominent
Ventilation controls (intermittent or continuous) may be either occupant operated or automatic. However, AD F 2026 requires continuously running fans to be set up to operate without occupant intervention, but with manual or automatic controls for selecting boost operation local to the spaces being served. Automatic controls can include sensors for humidity and CO2, along with occupancy sensors.
Section 2 of Part F sets out requirements for minimising ingress of external pollutants where dwellings are near road traffic, combustion plant or industrial sources, and refers to CIBSE TM64 Operational performance: Indoor air quality10 and TM40 Health and wellbeing in building services11 for the location of ventilation intakes. Where sources of pollution vary with the time of day, the standard acknowledges that fixed-rate, always-on ventilation may need to be managed dynamically. Appendix B adds detail; it sets out the levels of moisture and other pollutants that the provisions in AD F 2026 ‘are designed to control’. These are based on World Health Organization (WHO) guidelines for carbon monoxide, nitrogen dioxide, formaldehyde and total volatile organic compounds.
Overheating and purge ventilation
Changes to Approved Document O (Overheating)12 for England and Wales were part of the 2023 FHS consultation process. Following responses from industry and other stakeholders, the government concluded that a comprehensive review of Part O should be undertaken. Until then, the current, 2021 edition (incorporating 2022 corrections) continues to apply.
Alongside the provision of fresh air for occupants, the provision for intermittent purge ventilation is also required for each habitable room. This should be capable of achieving four air changes per hour (ACH), generally by opening a window directly to outside. However, if a wet room has no external walls and an intermittent extract fan is being used, the fan should be capable of extracting at a rate to provide 4ACH.
Implications for ventilation design
One of the most significant design changes under the FHS revisions to AD F 2026 is that it is far more prescriptive regarding ventilation system design, to ensure systems are efficient in operation.
This could have major implications for dwelling design where a c-MEV, MVHR system, or even a d-MEV system is proposed.
For ductwork, the 2026 revisions require:
- The use of ‘rigid or smooth semi-rigid ducts’ for centralised continuous mechanical extract ventilation and MVHR systems
- Rigid ductwork for intermittent and d-MEV fans with the ‘maximum length of ducting being 2.0m where practical’
- The length of flexible ductwork to be limited to 200mm and ‘only for final connections to fan unit spigots’ for c-MEV and MVHR systems.
AD F 2026 now includes Table 1.8, which states the maximum allowable design static pressure for c-MEV and MVHR ductwork installations. Alongside this, AD L1 2026 limits the maximum specific fan power (SFP) for c-MEV at 0.5W·L-1·s-1, and for continuous mechanical supply and extract systems at 1.4W·L-1·s-1.
There is also an increased focus on verification for all ventilation systems where ducting lengths are greater than 2m. They now require a competent person to submit ‘design calculations and drawings’ to Building Control to prove the system can achieve the required airflow rates without exceeding the static pressure limits.
Space allocated for ductwork will also need to allow for insulation. Where ductwork passes through the heated part of a dwelling, AD F 2006 requires it to be insulated ‘with the equivalent of at least 50mm of a material having a thermal conductivity of ≤0.04W(m·K)’. Insulation for intake and exhaust ducts should be ‘fully vapour sealed to minimise the risk of condensation forming’.
In unheated spaces, such as lofts and floor voids, this requirement is reduced to 25mm.
To ensure these requirements are met, designers will need to consider ductwork routes from c-MEV or MVHR units early in a dwelling’s design. They will also need to ensure sufficient space for the MVHR or cMEV unit, typically in a utility room or cupboard. For an MVHR access will also be required for maintenance and to change the filters.
Commissioning/home user guides
The FHS sets out to ensure that new homes achieve their design performance. Commissioning of ventilation systems should follow the procedure set out in AD F, which has been extended.
In addition, the FHS acknowledges that many homeowners will be unfamiliar with the operation of an MVHR, for example. To this end, AD L1 2006 introduces Regulation 40C, mandating that occupants are provided with a user guide, to give comprehensive, accessible information on the efficient operation of ventilation.
Future changes
The FHS will offer two compliance routes: the HEM and SAP 10.3 as an interim alternative. SAP 10.3 will be the sole compliance route at FHS launch in March 2027.
HEM will not be available initially and will follow ‘a minimum of three months later’. Once HEM is approved, both methodologies will run in parallel for at least 24 months. l
Andy Pearson, 2026.
Thank you to Ruth MacEachern, product manager at Envirovent, for help in compiling this CPD.
References:
2 Ministry of Housing, Communities and Local Government, Approved Document F: Volume 1 – Dwellings (2026 edition), London: MHCLG; 2026. Available from: Gov.uk – accessed 16 Jun 2026.
3 Ministry of Housing, Communities and Local Government, Approved Document L: Volume 1 – Dwellings (2026 edition), London: MHCLG; 2026. Available from: Gov.uk – accessed 16 Jun 2026.