
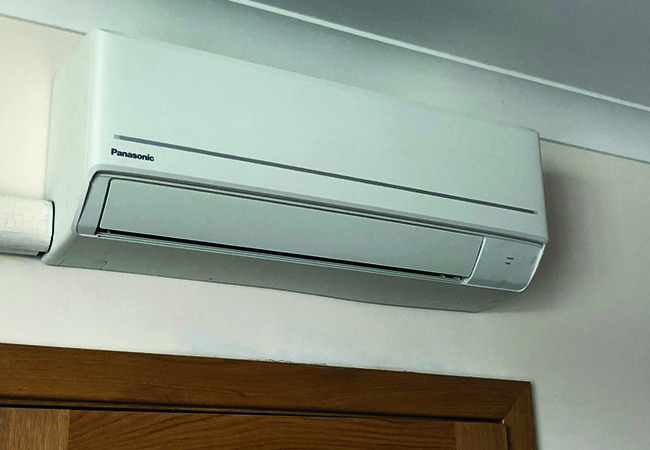
A reversible air-to-air heat pump installed at John Greengrass’s home near Lond
As part of the government’s Warm Homes Plan, the popular Boiler Upgrade Scheme (BUS) has been extended to 2030 and now includes grants of £2,500 for reversible air-to-air heat pumps (RAAHPs).
Unlike the air-to-water heat pumps that dominate the UK retrofit market, RAAHPs provide both space heating and cooling through indoor fan coil units. Their inclusion in BUS reflects growing recognition of their potential as a low carbon heating option, particularly in well-insulated homes where summer overheating is becoming an increasing concern.
Air-to-air heat pumps are widely used in homes overseas and in UK commercial buildings, such as offices, supermarkets and restaurants, but they have been little known as a low carbon heating option for UK homes.
As well as being able to cool buildings, RAAHPs can have much lower installation costs than air-to-water heat pumps, says Energy Systems Catapult, which is trialling the technology.
John Greengrass MCIBSE specified RAAHPs as part of the retrofit of his 1930s semi-detached home near London, and has been using the cooling function to keep his home comfortable in the summer.
As part of the refurbishment, Greengrass sealed the building envelope with exterior wall insulation, and insulated between the rafters to improve the performance of the existing roof. U-values ranged from 0.15 to 0.21W·m-2·K-1 for the walls, and 0.104W·
m-2·K-1 for the roof. The triple-glazed UPVC windows were 1.40W·m-2·K-1, and the floors between 0.2 and 0.25W·m-2·K-1.
A mechanical ventilation with heat recovery (MVHR) system was installed to provide outdoor air and prevent condensation (see panel, ‘Passive first’).
To insulate his 1930s home, Greengrass screwed tiling lathes, at one-metre intervals, to the exterior, and then screwed on rigid insulation boards. The lathes enabled the insulation to be easily installed over the pebbledash render, he says. In the existing roof structure, high-efficiency insulation board was applied between the rafters to improve the thermal performance of the existing roof.Passive first
While the airtight, well-insulated envelope reduced heat losses, the building’s thermal mass dampened temperature swings by storing heat during cooler periods and absorbing excess heat during warmer weather.
Greengrass designed a solar thermal heating system in which roof-mounted collectors heat a primary thermal store on the first floor. A heavily insulated domestic hot-water cylinder in the loft is heated from this store by natural circulation. On 21 December, when it was sunny, the temperature of the water leaving the solar thermal collectors was more than 50°C.
Heat from the primary thermal store is used to supply the underfloor heating, with surplus solar energy transferred to additional insulated storage when available. According to Greengrass, maintaining the building fabric at a relatively stable temperature helps reduce heating demand and contributes to comfortable indoor conditions.
The domestic hot-water cylinder is heated primarily by the solar thermal system, with an immersion heater providing supplementary heating using off-peak electricity when required. During sunny periods the cylinder temperature can exceed 70°C, so a thermostatic mixing valve is fitted to deliver water safely at the outlets while increasing the effective volume of usable hot water.
The primary thermal store is fitted with an immersion heater supplied by off-peak electricity. The heater is set to maintain the store at around 30°C during periods of low solar gain, providing sufficient heat to offset losses from the building fabric.
To supplement the heating system and provide cooling in the summer, Greengrass experimented with an RAAHP in the living room on the ground floor. He specified a unit after calculating the heat loss as he would for a radiator and adding 25% for the defrost mode. The installation, carried out by an F-gas-registered engineer, was straightforward and took half a day. The electrical requirements allowed connection via a standard domestic power socket.
Since the installation of the RAAHP, the immersion heater in the primary tank has been used rarely, as the energy stored in the structure, and heat provided by the RAAHP and hot-water immersion, provide backup heating.
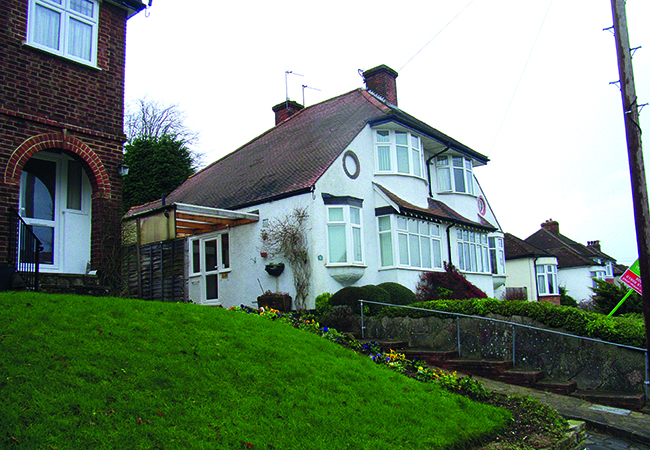
John Greengrass’s 1930s semi-detached house near London, before the retrofit
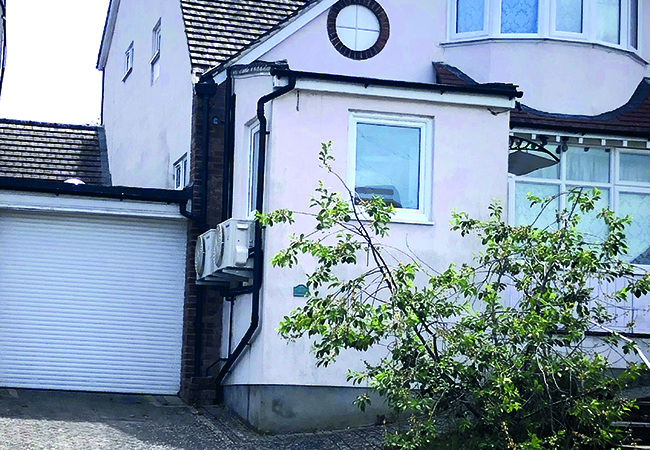
After the retrofit
Greengrass says the RAAHP has been successful at providing heat and cooling: ‘The 1KW unit has a nominal heating capacity of just over 3kW under standard rating conditions. With an external temperature of around freezing, a lounge temperature of 20°C and a bedroom temperature of 17°C was easily arrived at with all internal doors open and wall surface temperatures at around 18°C.’
He found that the MVHR was not necessary for preventing condensation when the RAAHP was used, noting that it had a dehumidification setting. The manufacturer’s fixed humidity setting was below the optimal setting of 55-60%RH, and he’d like to see this raised.
Greengrass installed a timeswitch to turn on RAAHPs and preheat the bedrooms before normal bedtimes.
During sunny weather, the photovoltaic array typically generates sufficient electricity to offset much or all of the air-to-air heat pump’s electrical demand for cooling, said Greengrass, who does not use a battery.
To provide summer cooling, Greengrass installed more RAAHP units in the bedrooms, costing around £1,200 each. All the indoor units are wall mounted, while external units are on paving or wall mounted. The neighbours can’t hear the outdoor units, and the indoor units have a quiet setting.
Greengrass is very satisfied with the RAAHPs’ role in mitigating the warming climate. ‘I needed to prevent overheating, especially as I live near London, and the air-to-air heat pumps solved this.’